Corinda Queenslander
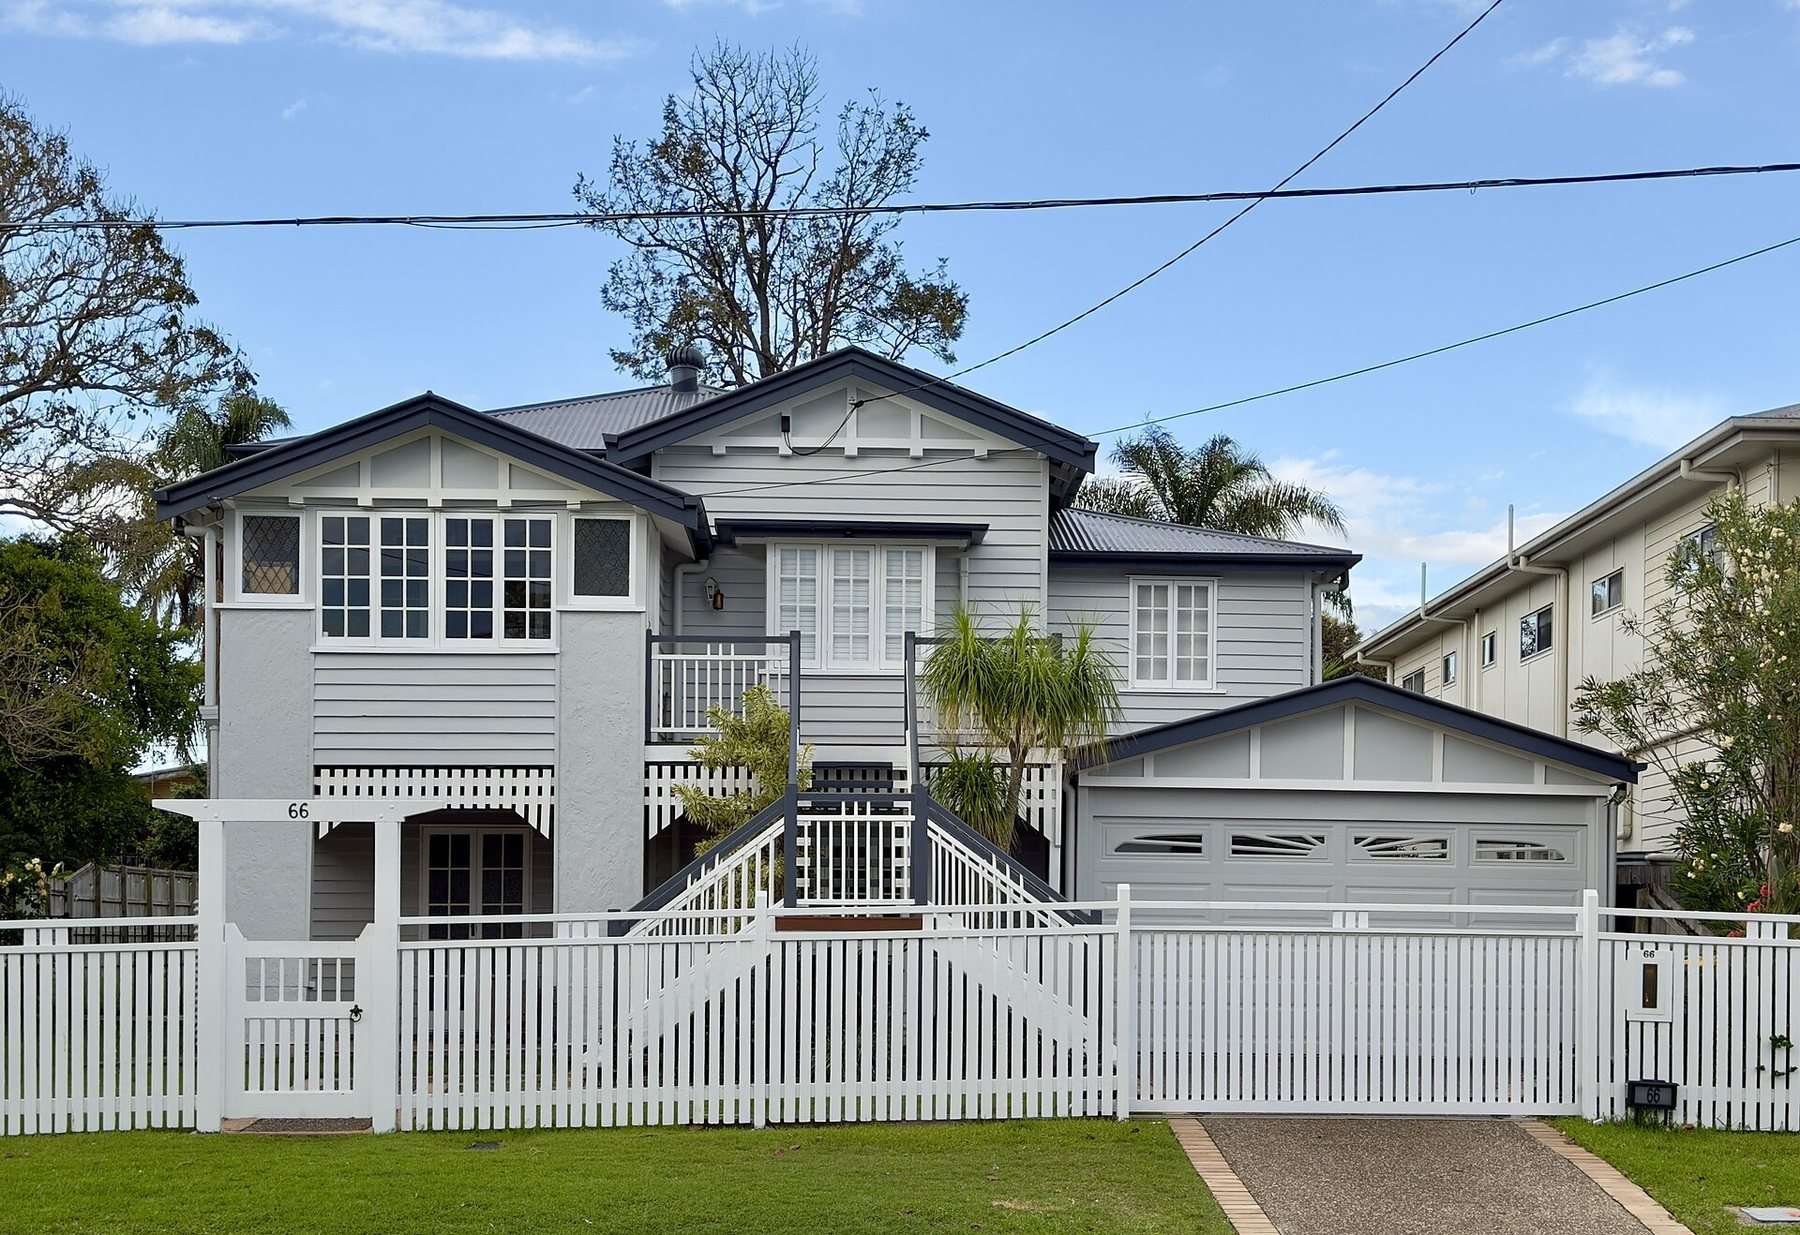
A 1920s Queenslander lifted, restored and opened up to the garden at the back.
- Location
- Corinda QLD
- Scope
- Raised, restored and extended
- Completed
- 2025
- Time on site
- 34 weeks
- House
- Four bedrooms, three bathrooms
- Design
- The owners, with a local drafter
- Award
- HIA Queensland Housing Awards 2025, Renovation finalist (fictional sample)
The owners had lived in the house for ten years and loved the street, but the house had dropped at one corner and the kitchen was a corridor.
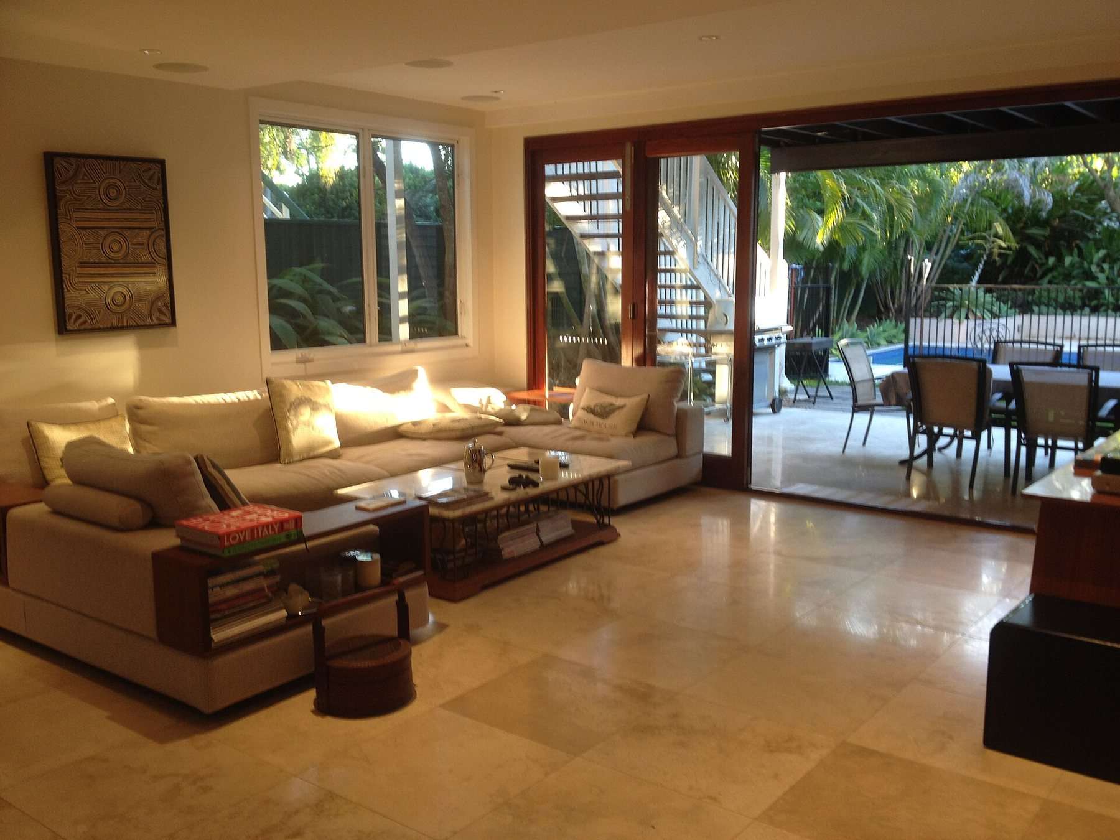
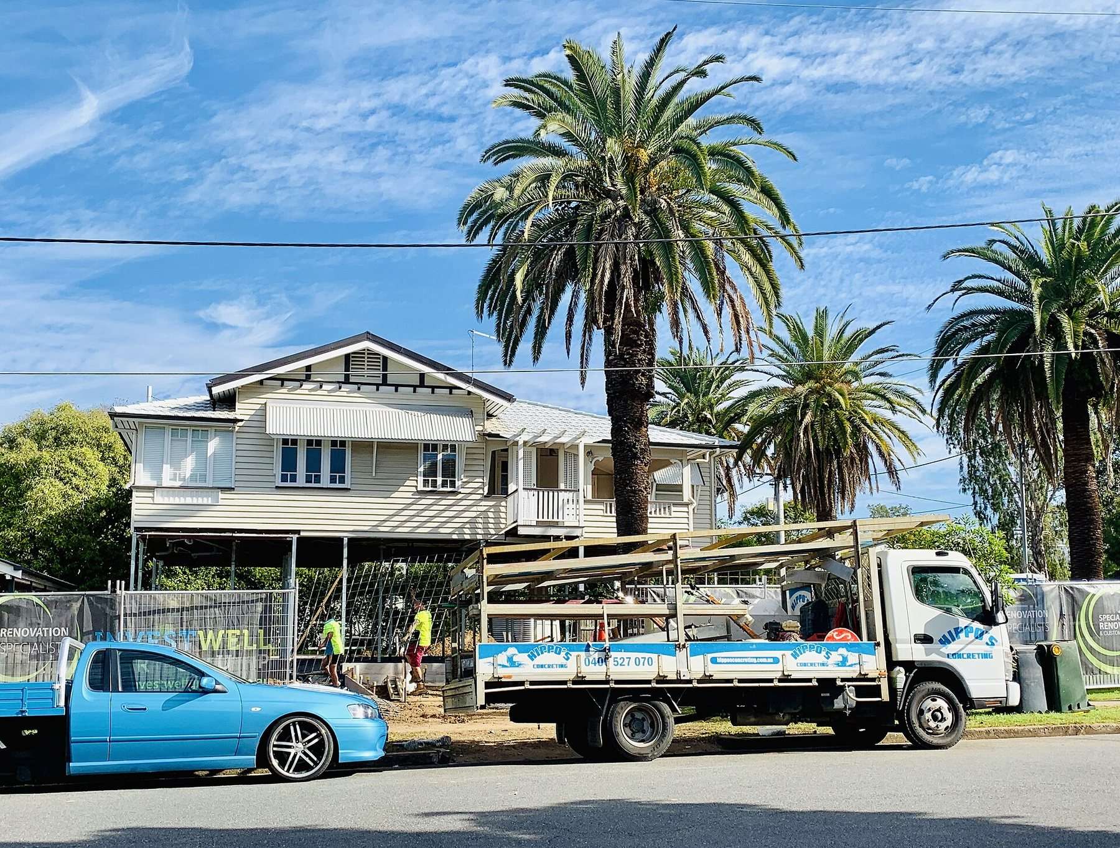
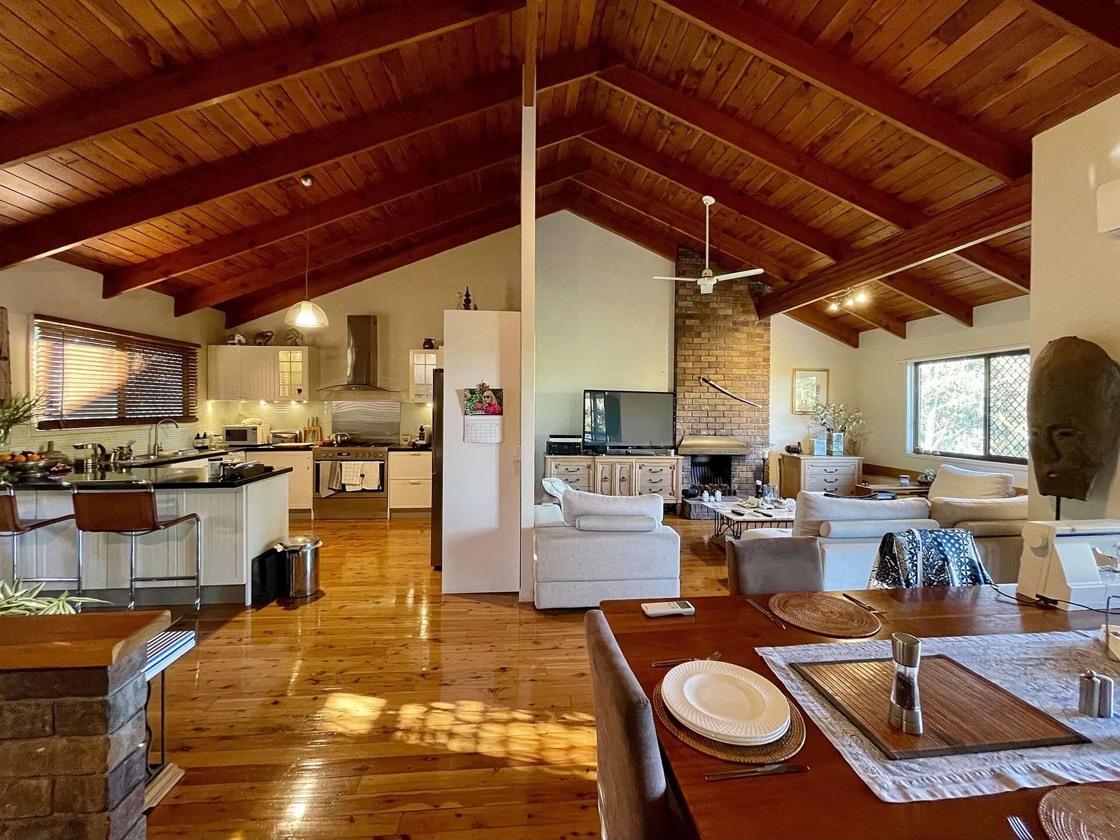
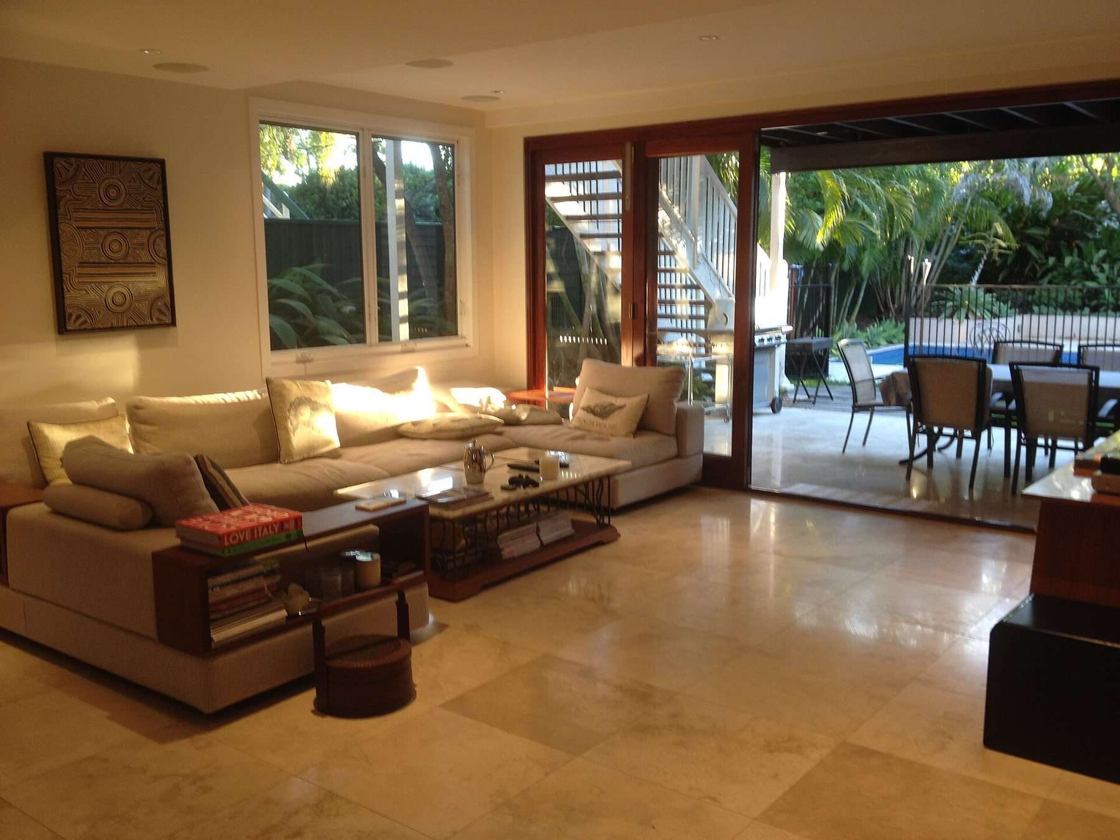
We lifted the house, set it on new stumps and built a new ground floor underneath for two bedrooms and a bathroom. Upstairs, the back wall came out for a kitchen and living room under the old raked ceiling, opening onto a covered deck.
What we kept
The VJ walls, the hoop pine floors and the front verandah posts all stayed. Where boards had to be replaced, we milled new ones to the same profile.
From the client
Tom told us what the house needed before he told us what it would cost, and both turned out to be right. The supervisor knew every board by the end.
Tell us about your project
- Phone
- (07) 5550 2618
Office hours
- Monday to Friday
- 7am to 4pm
Site meetings by appointment, including Saturday mornings.